Sliding vs lift and slide doors: how to choose by size, weight and weather
A mechanical explanation, a panel-weight calculation you can do yourself, and a decision list for balconies, living rooms and large terrace openings.
THE SHORT ANSWER
A standard slider is enough for most openings; lift and slide earns its cost on big, heavy, exposed panels
On a standard sliding door the sash runs on rollers and keeps contact with brush seals or sliding gaskets as it moves. That limits how hard the seals can be compressed. On a lift and slide, turning the handle raises the panel a few millimetres off its seals onto rollers. Turning it back lowers the panel onto the seals, so the gaskets compress fully when the door is closed.
Our verdict: if the panels are under roughly two metres wide, the glass is double glazing of ordinary thickness and the door is sheltered, a well-specified standard slider is the sensible choice. If a panel is large and heavy, the door faces driving rain, or you want a heavy panel to glide with one hand, choose lift and slide. In between, the glass weight calculation below settles it.
What actually differs between the two systems
Both systems use a bottom track, rollers, an interlock where panels meet and a drainage path in the sill. The difference is the lifting hardware. A lift and slide has a gearbox and a mechanism that raises and lowers the sash, so seals sit clear of the track during movement and seat firmly when it stops. The panel can be heavier because it rides on larger rollers, and it moves with less friction.
AluK Home sells several sliding systems. Its Versatile range offers two to six panels on two or three tracks. Infineo is an ultra-slim inline slider with a 21 mm interlock. The lift and slide system has a 52 mm interlock, is intended for openings over 3 m high and takes panels up to 400 kg, in cold and thermally broken versions. See the AluK lift and slide page and the Infineo sliding page for configuration details.
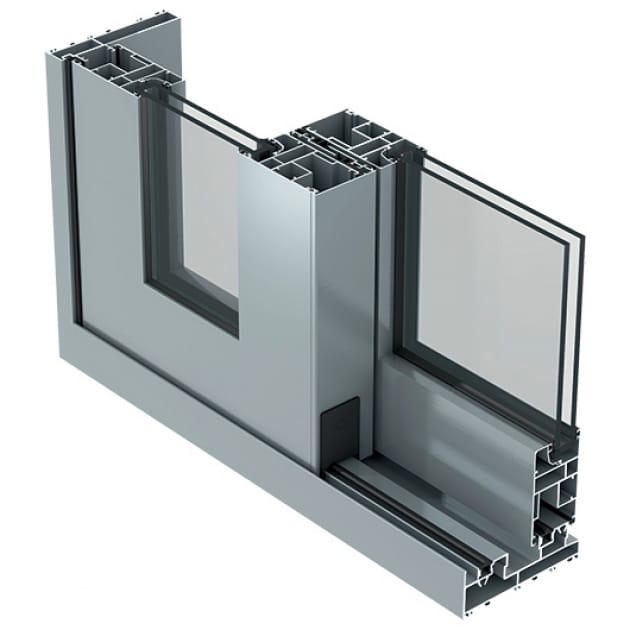
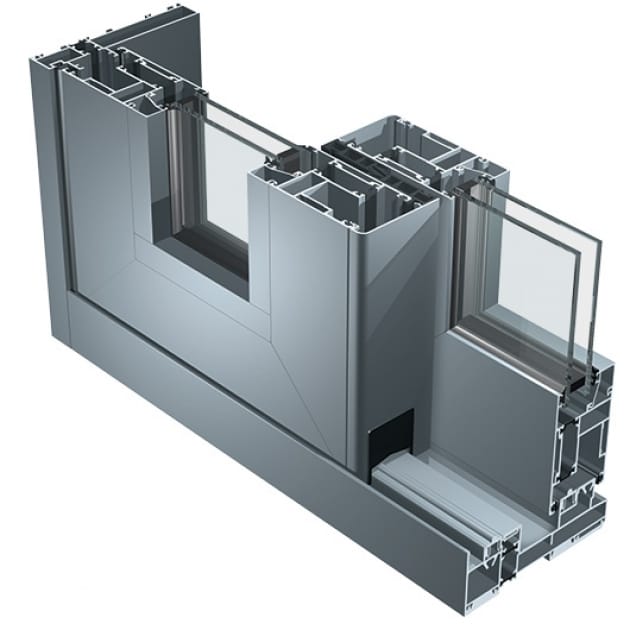
See it in section
The systems discussed in this guide, cut away to show the profile.
SC140 sliding and lift and slide
A 140 mm non-thermally broken system for sliding and lift and slide doors, up to 300 kg per sash and 400 kg with an additional trolley.
A frameless sliding door with a concealed outer frame and 21 mm interlock. Thermally broken or non-thermal sections, flush threshold, 350 or 450 kg per sash.
Estimate your panel weight before you choose a system
Float glass weighs about 2.5 kg per square metre for every millimetre of thickness. A double-glazed unit of 6 mm + 12 mm gap + 6 mm has 12 mm of glass, so it weighs about 30 kg per square metre. An 8 + 16 + 8 unit has 16 mm of glass, so about 40 kg per square metre. The frame adds weight on top, and laminated glass adds more.
Apply that to common panel sizes. A 1.5 m by 2.4 m panel in 6+12+6 is 3.6 sq m, so about 108 kg of glass. A 2.0 m by 2.7 m panel is 5.4 sq m, about 162 kg. A 2.5 m by 3.0 m panel is 7.5 sq m, about 225 kg, and in 8+16+8 it is about 300 kg. This is arithmetic, not a product rating. The rating that counts is the maximum sash load published for the series you are quoted. AluK’s lift and slide system lists up to 400 kg, and other series are rated lower, so ask for the figure for the exact series.
Two practical consequences follow. First, a wider panel often means a heavier hardware class. Second, doubling a panel’s width doubles its weight. Three panels of 1.2 m can be a lighter, easier door than two panels of 1.8 m.
WEATHER
Sealing, drainage and the monsoon
Heavy rain does not care which system you chose. What it tests is the sill drainage, the tested water tightness of the system, and the installation sealing at the wall. A lift and slide gives you better compression of the gasket line in the closed position, which is a real advantage on an exposed balcony. It does not repair a blocked weep hole or a poorly sealed frame.
On any balcony or terrace, ask how water leaves the track, whether a flush threshold changes that drainage, and where the weep slots sit. Our guide to windows for heavy monsoon rain covers drainage and installation checks, and the monsoon protection page lists the details we confirm on site.
Which system for which opening
Use these criteria in order. Stop at the first one that applies.
Estimated panel weight above what the series is rated for: move up a system. Do this first.
Opening taller than about three metres: lift and slide, which AluK intends for openings over 3 m high.
Panel wider than about two metres in double glass: lift and slide is worth pricing.
Exposed, rain-facing balcony or terrace: lift and slide for the seal, or a standard slider with a verified drainage detail.
Slimmest possible frame and a concealed look: Infineo, an inline slider with a 21 mm interlock.
Small, sheltered opening for daily use: a standard slider, and keep the budget for better glass.
Why lift and slide costs more and where it does not
Lift and slide costs more because of the lifting mechanism, heavier rollers, thicker glass in most installations, a heavier frame and more careful installation. It does not cost more because of the label. For a small opening the extra cost buys nothing you will notice. For a large panel it buys ease of movement and better seals.
We do not publish a sliding door price list. The sliding door price guide shows how a quotation is built, so you can see which of these choices changes the number and by how much.
MISTAKES
Three mistakes we see with large sliding doors
A standard slider on very large glass
Large, heavy panels in a standard slider are hard to move and stress the rollers over time. If the weight calculation is close to the series limit, price the next system up.
Lift and slide on a small sheltered opening
A 1.2 m window-door in a covered balcony gains little. Spend that money on glass or on a better flyscreen option.
No drainage plan on the terrace
Water pools at thresholds when the floor falls toward the door. Agree floor level, slope and the drain route with the builder before the track is fixed.
For large, heavy panels and exposed locations it is designed for better sealing and easier movement. For smaller, sheltered openings a standard slider is usually enough. Do the weight arithmetic above, then decide.
It depends on the series. AluK lists panels up to 3.5 m in height or width for Infineo, and lift and slide for openings over 3 m high with panels up to 400 kg. Actual limits depend on configuration and glass, so confirm for your opening.
They seal better when closed because the gaskets compress fully. Leaks usually come from blocked drains, installation gaps or weak sealing, which no system fixes by itself. Ask for tested water tightness and the drainage detail.
They have more moving parts, so the lifting mechanism and rollers need periodic checks, and the track needs the same cleaning as any slider. Ask who services the hardware and how access is arranged.
AluK lists motorised operation as an option on some lift and slide series. Confirm which series and what extra the motor needs in the structure and wiring.