Specifications are published by AluK for this system. Final configuration, dimensions and availability are confirmed against the current datasheet for your project.
A slider that seals better because it stops moving
On a lift and slide, turning the handle raises the sash a few millimetres off its seals onto rollers. The panel then runs with little friction. Turning the handle back lowers it onto the perimeter seals, so the gaskets are compressed fully when the door is shut and not dragged across while it moves.
That matters on large, heavy glass. AluK positions its lift and slide for openings more than 3 m high and panels up to 400 kg. For a modest balcony slider this is more door than you need. The sliding versus lift and slide guide helps you decide.
Look inside the frame
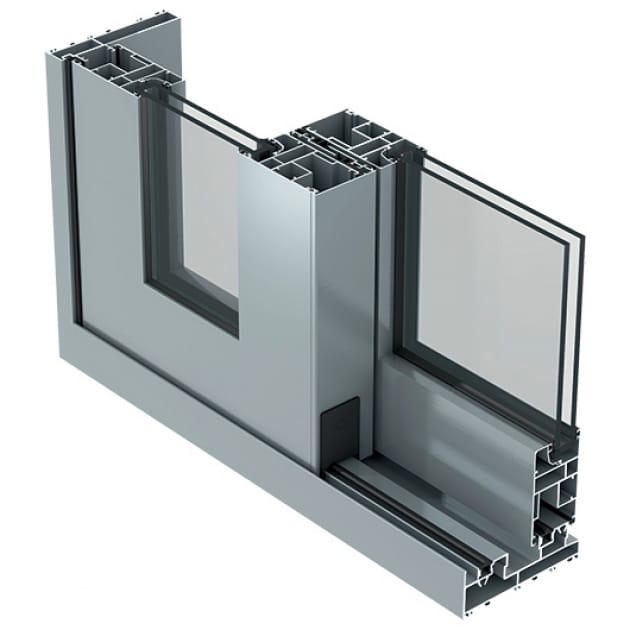
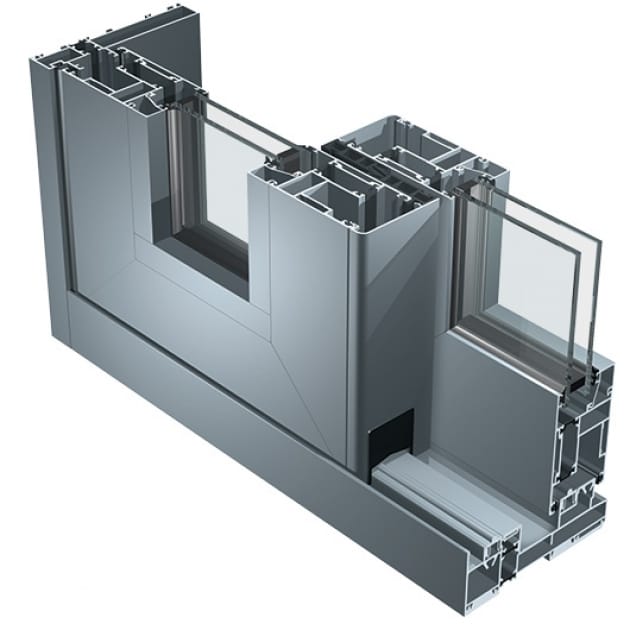
Cut sections of AluK systems show what you are actually buying: chamber layout, glazing pocket, track and threshold.
SC140 sliding and lift and slide
A 140 mm non-thermally broken system for sliding and lift and slide doors, up to 300 kg per sash and 400 kg with an additional trolley.
Verified specifications and one difference to note
The AluK Home India page describes the lift and slide with a 52 mm interlock, opening height over 3 m, panels up to 400 kg, an anodised bottom rail, and cold and thermally broken versions. The in.aluk.com SC140TT datasheet describes it differently.
That is the difference: AluK Home India says up to 400 kg per panel, while the datasheet gives 300 kg per sash and up to 400 kg with an additional trolley. Both pages describe real configurations. The exact figure for your panel is confirmed against the datasheet before we quote.
52 mm interlock (AluK Home India)
Opening height over 3 m (AluK Home India)
SC140TT: 140 mm thermally broken system, glass 10 to 40 mm
Standard sash 2500 by 3500 mm
2, 3, 4 or 6 sashes on two or three tracks
Low threshold, dual colour and motorised operation available
Die-cast rollers with reinforced polyamide wheels and ball bearings
Because the sash sits on its seals when closed, wind and rain pressure is carried by the gasket line and the frame, not by rollers. That is the main case for lift and slide on exposed terraces and sea-facing walls.
Drainage and threshold
AluK specifies brushes in high-density polypropylene with central water stripping. A low-threshold version suits step-free access, but on open terraces the drainage route still needs to be planned with the floor finish.
Operating effort
Large panels take more effort to lift and lower. A motorised option exists. Ask to try the handle at the showroom with a panel of comparable size so you feel what daily use is like.
Glass and structure
A 3.5 m by 2.5 m panel with double or triple glazing is a significant load on the floor and lintel. We ask for the structural engineer’s deflection allowance for the opening before fabrication.
Lift and slide against the alternatives
Choose lift and slide when a single panel is taller than 3 m, when glass is thick or triple, or when the opening faces driving rain. Choose Infineo sliding when sightline matters more and panels stay within its size limits. Choose BSF70 folding when you want the full width open.
Rules of thumb:
Single panel over 3 m high: lift and slide
Multi-sash corner or pocket opening in a villa: ask for both lift and slide and Infineo quotes
Apartment balcony with modest glass: a standard slider is usually enough, see sliding doors
Large opening to a pool or garden: see lift and slide doors for door-type options
Budget limited: lift and slide hardware costs more, so use it where the benefit is real
Three things to ask any supplier
Which panel weight limit applies
Ask for the sash load limit for the exact configuration, in writing, and whether it depends on an additional trolley.
Glass specification and delivery route
Large glass needs access routes, lifting equipment and a plan for protecting it on site. Ask who is responsible if a pane is damaged in transit.
Service access
Heavy hardware needs periodic care. Ask how the roller and lift mechanism are serviced and who does it after handover.
From enquiry to a door that glides
Send opening sizes
Plans, sections, and the direction the opening faces.
Try it
Operate full-size AluK systems at the Tilakwadi showroom.
Structure and site check
Measurement on site and a conversation with your engineer or architect about lintel and floor.
Fabrication
By certified AluK Home partners to confirmed drawings.
Installation
Fitting, levelling, sealing and a handover with care instructions.
AluK Home India says up to 400 kg per panel. The SC140TT datasheet lists 300 kg per sash and up to 400 kg with an additional trolley. We confirm the right figure for your configuration against the datasheet.
A standard slider keeps its weight and seals engaged while moving. A lift and slide lifts the sash onto rollers to move and lowers it onto seals when closed, which usually improves sealing and eases movement of heavy panels.
Cold and thermally broken versions exist. The datasheet system SC140TT is thermally broken. Ask which version your quote includes and which glass build-up goes with it.
We show AluK sliding systems at our Tilakwadi showroom. Availability of a specific lift and slide display unit is worth confirming by phone before you travel.
How the panels can be arranged
The SC140TT datasheet lists two, three, four or six sashes on two or three tracks, plus sliding and fixed combinations. A common corner-to-corner living-room arrangement uses two sliding panels with fixed panels either side. A wider opening may use three tracks so panels stack behind one another and clear the whole width.
Each additional track makes the frame deeper and the floor detail more complicated, so a three-track layout needs a deeper rebate or a surface-mounted track. We usually draw two or three layouts at quote stage and compare how much of the opening actually clears. Panel count alone should not decide the layout.