AluK profiles and cut sections

Home  /  Profiles and sections
See inside the frame. Cut sections of the AluK window, door, folding, curtain wall and shutter systems, so you can compare chambers, glazing pockets and fixings before you order. Figures are from AluK India and are confirmed against the datasheet for your configuration.

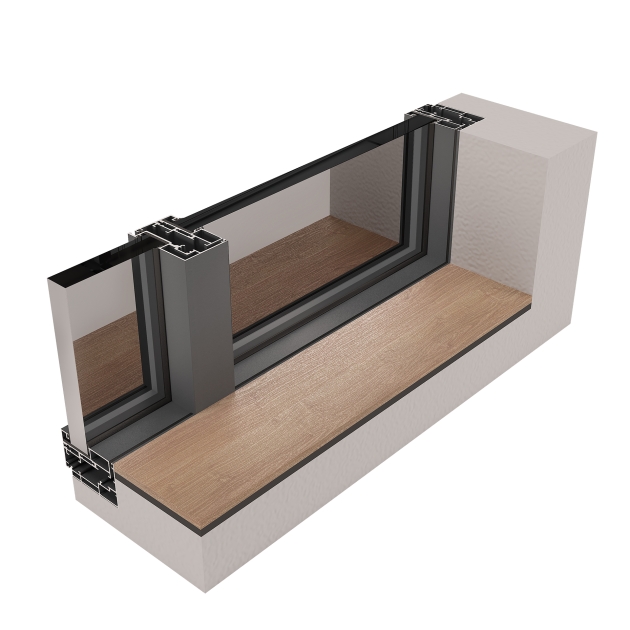
Casement window systems

From minimal hidden-sash casements to thermally broken 67 mm series and aluminium-wood windows.
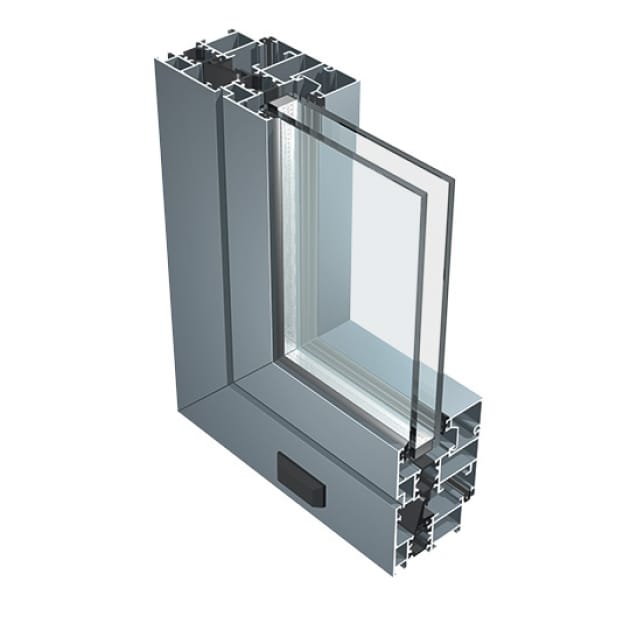
AluK C87K-CS NI Minimal Infineo casement cross section

C87K-CS NI Minimal Infineo casement

Minimal casement with a 65 mm sightline and hidden sash, built into masonry. Open-out single or double sash.

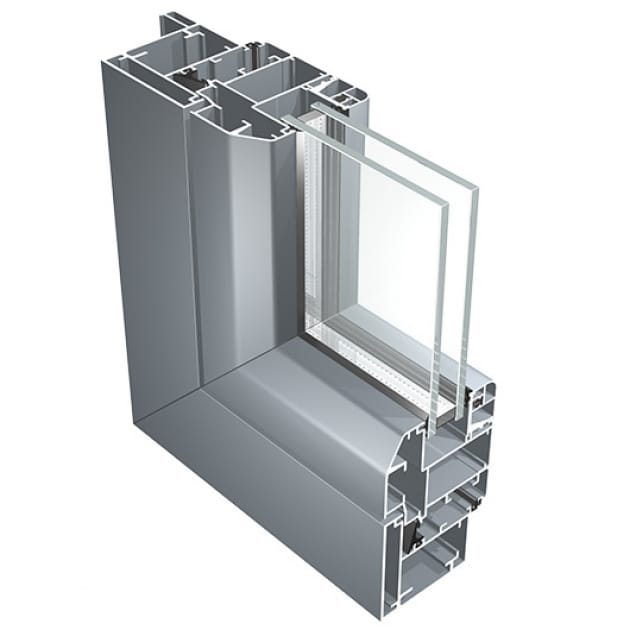
67IW thermally broken casement

A 67 mm thermally broken series for high thermal and acoustic performance, with burglary class RC2. AluK recommends it for replacing old wooden and PVC windows.
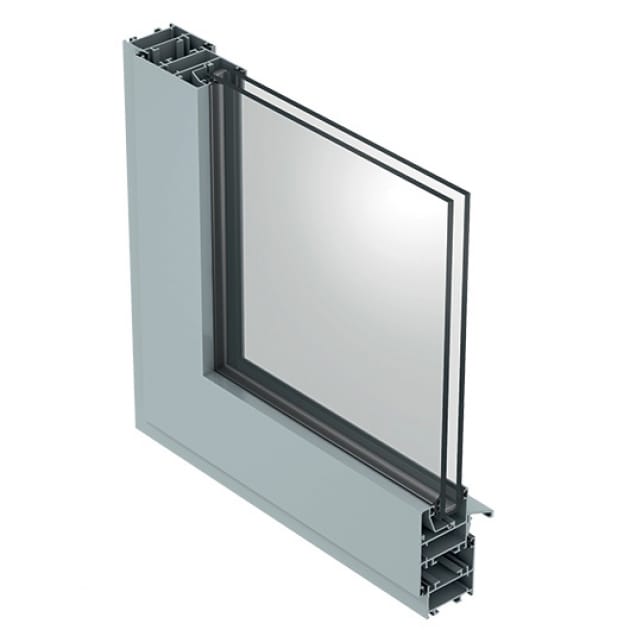
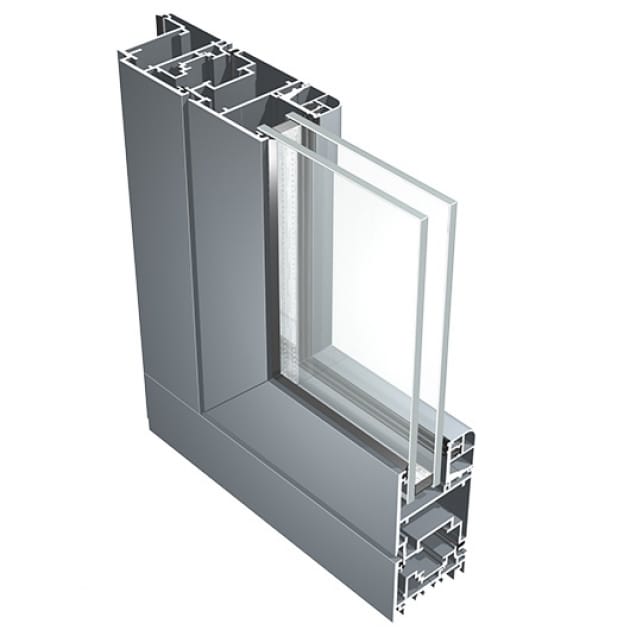
AluK 56IW thermally broken casement window cross section

56IW thermally broken casement

A 56 mm thermally broken casement series with a matching 56ID door series. Tilt and turn, pivot and outward options.
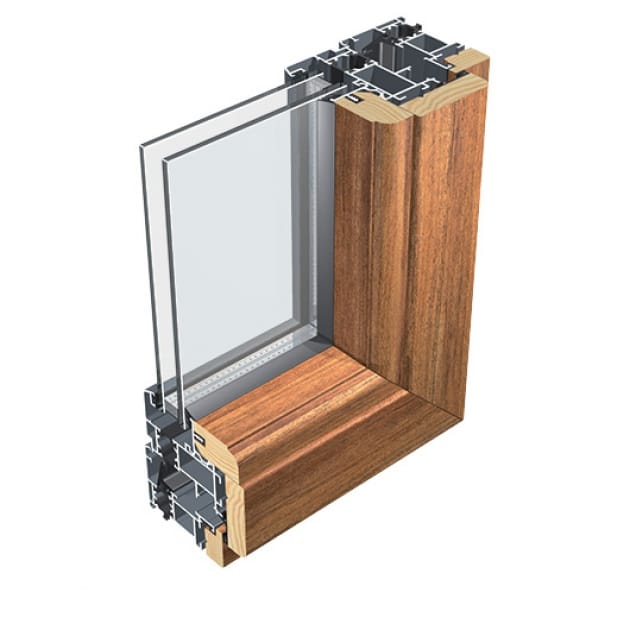
AluK 50IWOOD aluminium-wood window cross section

50IWOOD aluminium-wood window

A 50 mm window with an aluminium core outside and timber inside, in a choice of woods and colours.
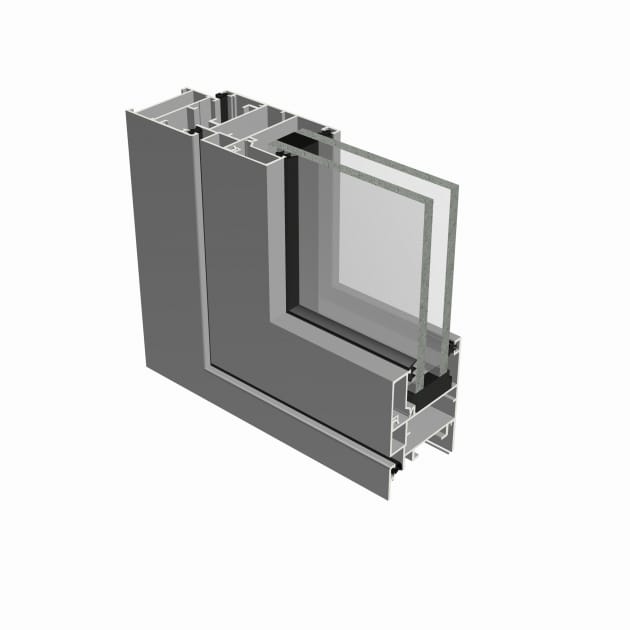
AluK 45DS casement system cross section

45DS casement

A 45 mm non-insulated casement system AluK positions for tropical and hot climates, with squared or rounded glass beads.
AluK 40N casement window system cross section

40N casement

A 40 mm casement system for glass from 4 to 26 mm, outward opening, in flush and double overlap options.
AluK B60 anti-burglar window and door cross section

B60 anti-burglar system

A non-insulated series for large windows and doors with burglary class RC2 and optional 4 mm steel armour plates.
AluK B70 armoured window and door cross section

B70 armoured system

A non-insulated armoured series, bullet-proof certified and burglary resistant, for courts, jewellers and similar uses.

Sliding windows and doors

Slim sliding windows, thermally broken sliding doors and lift and slide systems for heavy panels.

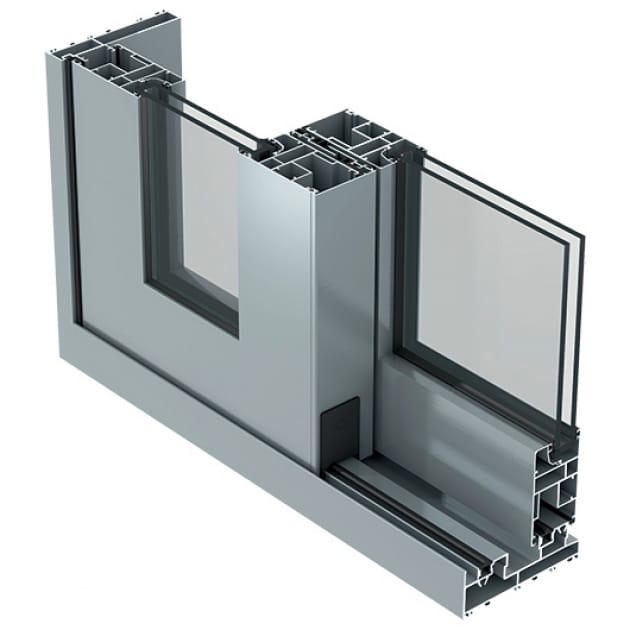
Infineo S146LM frameless sliding door

A frameless sliding door with a concealed outer frame and 21 mm interlock. Thermally broken or non-thermal sections, flush threshold, 350 or 450 kg per sash.
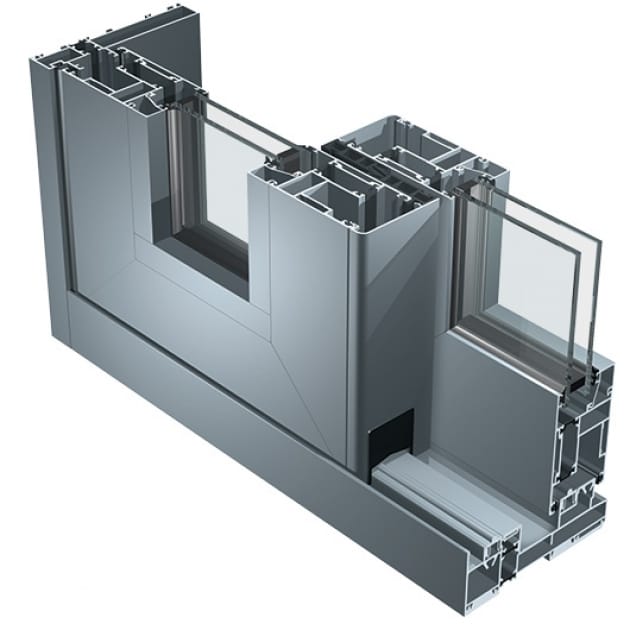
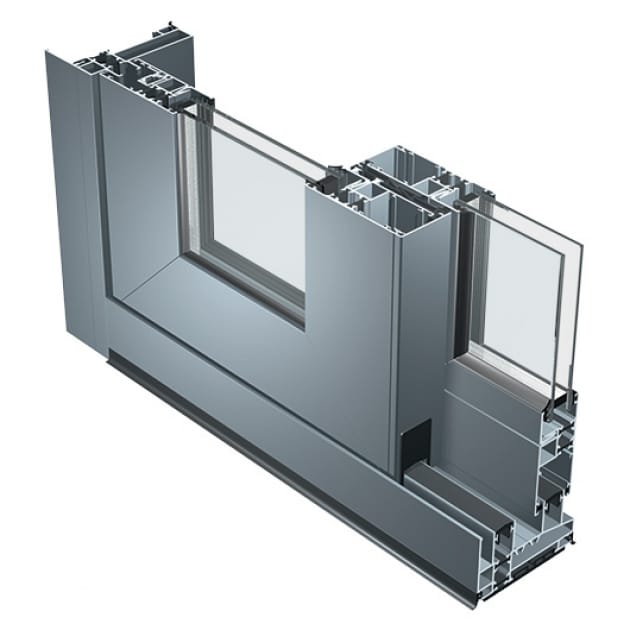
AluK S115NI sliding door cross section

S115NI sliding door

A sliding door for large glazing panels with safety and laminated glass options, up to 300 kg per sash, glass 28 to 36 mm.
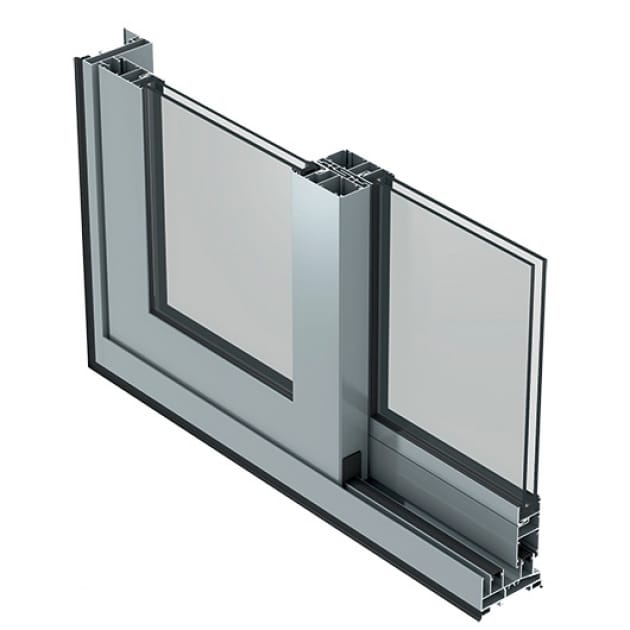
AluK SC140TT thermally broken sliding and lift and slide cross section

SC140TT thermally broken sliding and lift and slide

A 140 mm thermally broken system for sliding and lift and slide doors. Glass 10 to 40 mm, up to 300 kg per sash and 400 kg with a trolley.
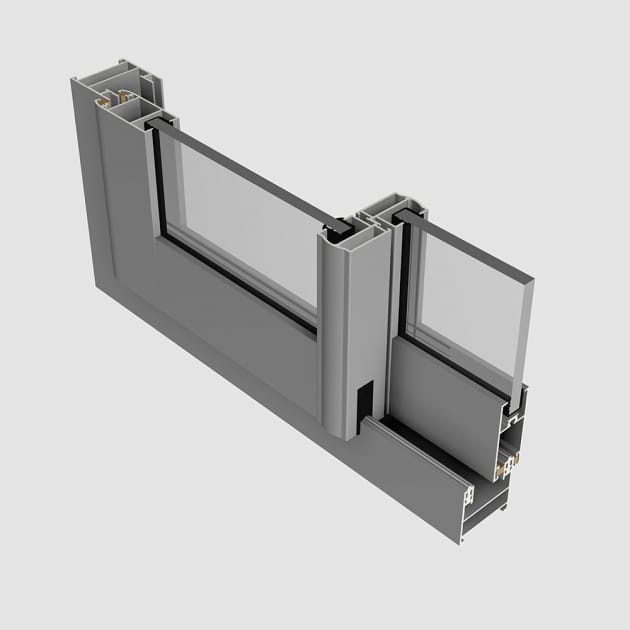
AluK SC140 sliding and lift and slide cross section

SC140 sliding and lift and slide

A 140 mm non-thermally broken system for sliding and lift and slide doors, up to 300 kg per sash and 400 kg with an additional trolley.
AluK SC95TT thermally broken sliding system cross section

SC95TT thermally broken sliding

A 95 mm thermally broken sliding system for windows and balcony doors, glass 8 to 24 mm, up to 180 kg per sash.
AluK SC95 sliding system cross section

SC95 sliding

A 95 mm non-thermally broken sliding system with a 200 kg per sash standard load and slimmer interlock options.

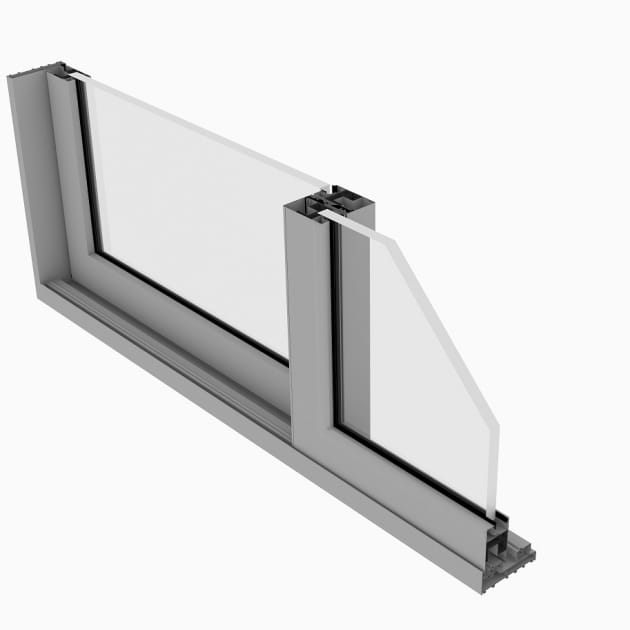
SC45 sliding window

A slim non-insulated sliding window with a 33 mm visible interlock, glass up to 24 mm and a deeper gutter for drainage. Up to 120 kg per sash.
AluK SC40 sliding window cross section

SC40 sliding window

A non-insulated residential sliding system with a 24 mm visible centre, tested for 25,000 cycles, for 80 to 120 kg sashes.

Folding doors

Folding systems for wide openings that stack to the side.
AluK BSF70NI folding door cross section

BSF70NI folding door

A non-insulated folding door in many configurations, open-in or open-out. Sashes up to 3000 mm high and 1200 mm wide, up to 130 kg each.

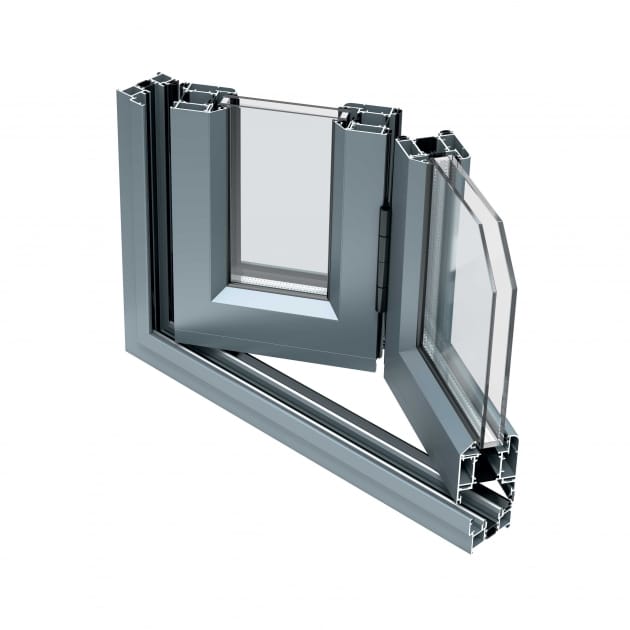
45V folding door

A non-insulated folding door and window system for large openings. Sashes up to 2400 mm high and 750 mm wide, up to 95% clear passage when folded.

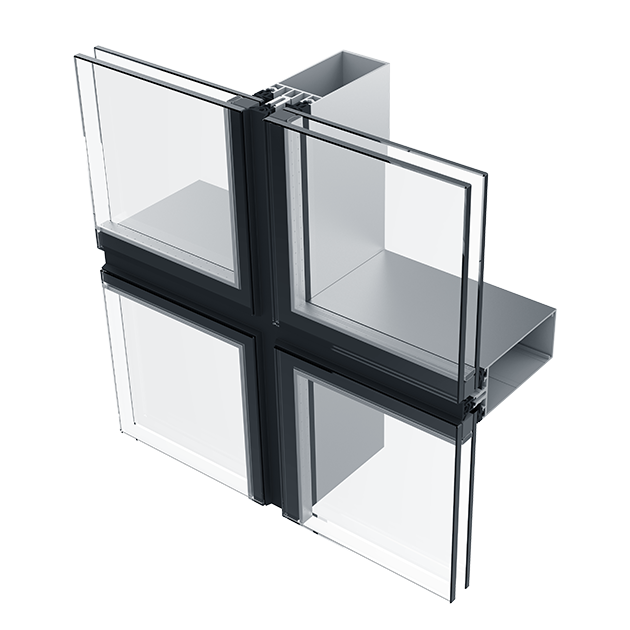
Curtain walls and facades

Stick-built, structurally glazed and unitised systems for larger and architectural buildings.
AluK W75U unitised curtain wall cross section

W75U unitised facade

A 75 mm unitised facade with a male-female joint, concealed drainage and dilatation, for modern high-rise buildings.
AluK AW86B unitized facade cross section

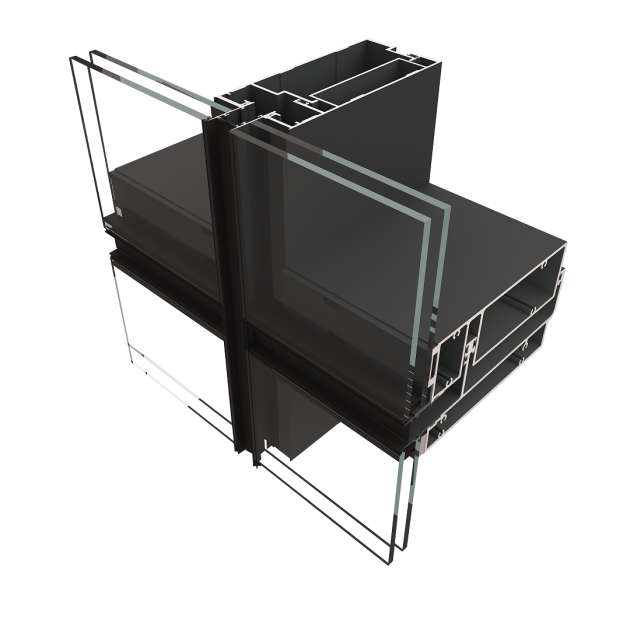
AW86B unitized facade

A unitized facade glazed in the factory and craned into place on high-rise buildings. The B variant holds the glass mechanically.
AluK SL60 curtain wall cross section

SL60 curtain wall

A 60 mm mullion and transom curtain wall for vertical walls, sloping facades and roofs, with an insulated option.

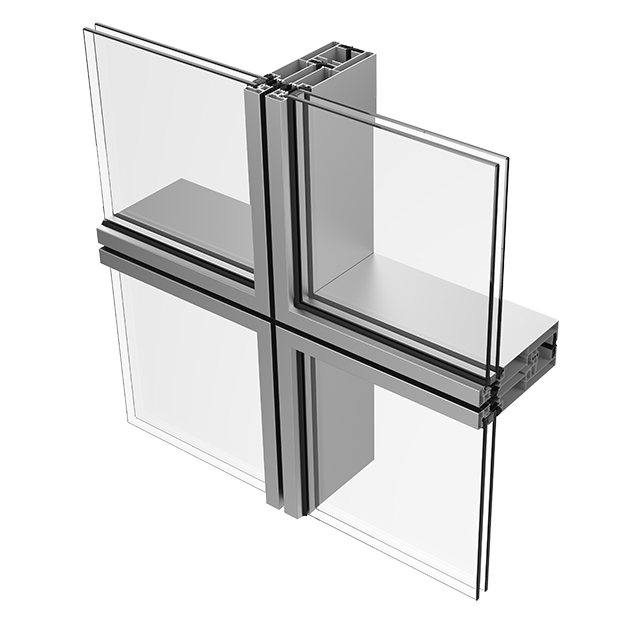
SL50 curtain wall

A 50 mm mullion and transom curtain wall with pressure plate and cover cap, for vertical, inclined and polygonal walls and winter gardens.
AluK SG50 structural glazing curtain wall cross section

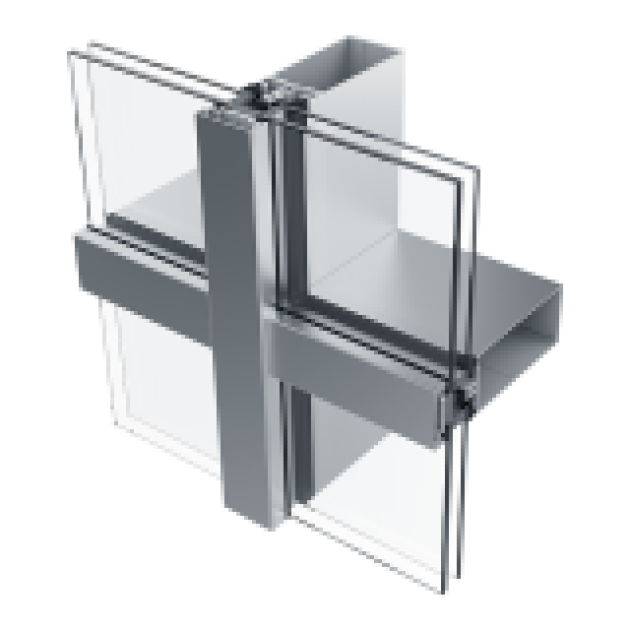
SG50 structural glazing

A structurally glazed wall on the SL50 grid with a 21 mm visible gap between panels, for an all-glass look.

Shutters and louvers

Aluminium shutter and louver blades for ventilation and shading.

45P shutter and louver

An aluminium shutter system with slat, fixed louver, adjustable louver and panel versions in many finishes.

Glass railing profiles

Base channels, caps, handrails and clamps for frameless and post glass railings. See the glass railings page for systems.

Glass railing base profile, silver

A floor-fixed base channel that holds a glass balustrade panel, shown in a silver finish.

Glass railing base profile, wood finish

The same base channel in a wood-effect finish for warmer interiors and decks.

Glass railing base profile, slim

A slimmer base channel for balconies where floor depth is limited.

Glass railing base profile, flat face

A flat-faced base channel with a clean finish line along the slab edge.

Handrail cap, flat

A flat aluminium cap profile that finishes the top edge of a glass panel.

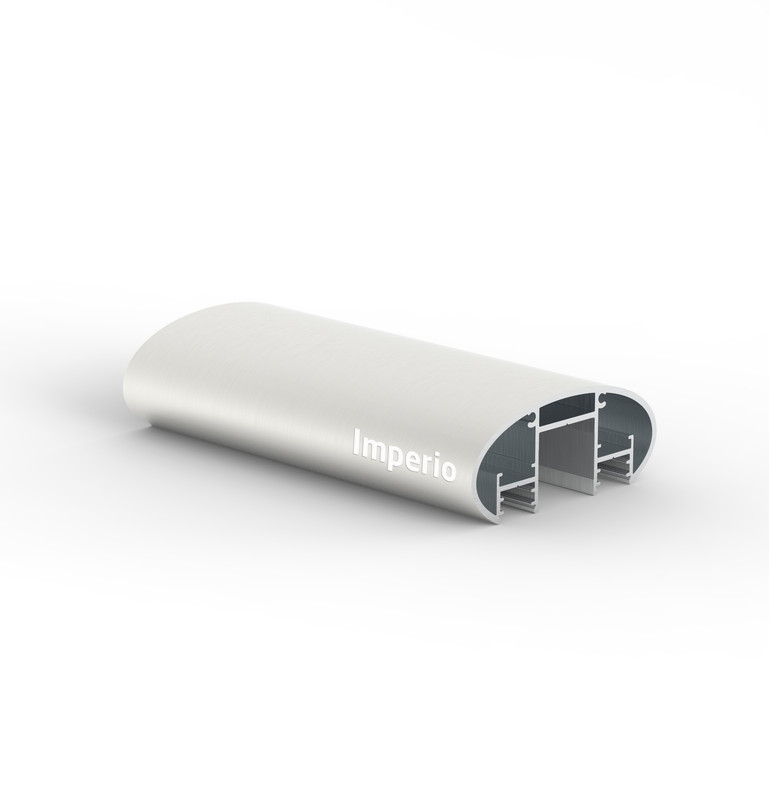
Handrail, round

A rounded handrail profile for glass and post railings.

Glass clamp

A fixing clamp that holds a glass panel to a base or post.

Want a section for your own opening?

Share the opening size and the system you are considering and we will confirm the profile and glass build-up against the datasheet.