Home  /  Aluminium windows  /  Slimline

Slimline aluminium windows, with every millimetre figure explained

AluK Infineo and slim sliding series give more glass and less frame. We state the sightline in millimetres, say where it is measured, and say what you give up.

WHAT SLIM MEANS

Slimline is not one measurement

Slimline is often described as minimal sightlines, with no figure attached. A number matters, and so does where it is taken. The interlock is the vertical bar where two sliding sashes meet. The frame sightline is what you see of the outer frame. The sash is the moving glass panel. A system can be very slim at the interlock and still show a thicker perimeter frame.
AluK’s slimmest lines hide the sash behind the frame or inside the wall. That gives a clean look and larger glass, but it asks more of the installation and of the opening. It also does not suit every budget, so we describe the limits as plainly as the benefits.

What AluK publishes for its slim systems

Infineo casement (C87K-CS NI) uses ultra-slim 65 mm aluminium profiles with a hidden sash and flush-mounted hardware. The datasheet lists 87 mm mullion and transom depth, a standard sash of 800 x 1800 mm, glass up to 32 mm, and multi-point locking. It opens side-hung, single or double sash, outward. It is catalogued as non-insulated (NI).
Infineo sliding has a 21 mm interlock, with a 35 mm handle visible when the sash is closed, and a fully concealed outer frame with hidden sash. For sliding, a lower-cost slim choice is SC45 at 33 mm visible interlock, or SC40 at 24 mm visible centre width. All of these are AluK-published figures, and we confirm them against the datasheet for your configuration.

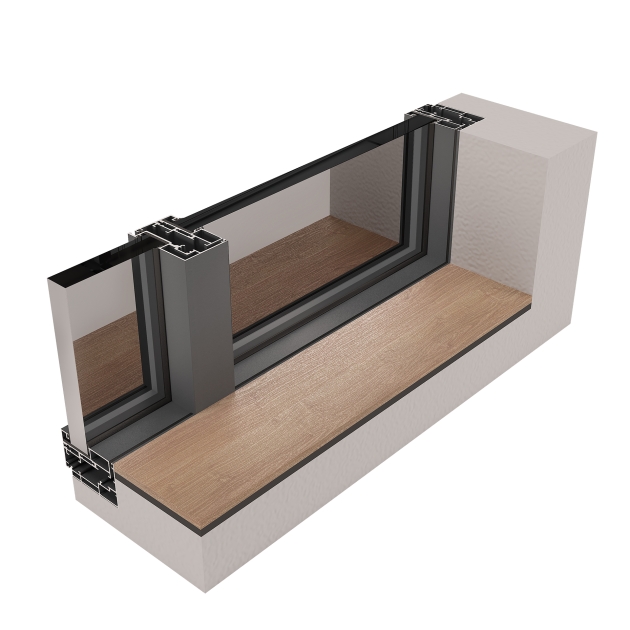
Look inside the frame

Cut sections of AluK systems show what you are actually buying: chamber layout, glazing pocket, track and threshold.
AluK C87K-CS NI Minimal Infineo casement cross section

C87K-CS NI Minimal Infineo casement

Minimal casement with a 65 mm sightline and hidden sash, built into masonry. Open-out single or double sash.

SC45 sliding window

A slim non-insulated sliding window with a 33 mm visible interlock, glass up to 24 mm and a deeper gutter for drainage. Up to 120 kg per sash.

Infineo S146LM frameless sliding door

A frameless sliding door with a concealed outer frame and 21 mm interlock. Thermally broken or non-thermal sections, flush threshold, 350 or 450 kg per sash.

Four things slim frames ask of you

Glass carries more of the design

With less frame, glass is the main surface. Specify toughened or laminated glass appropriate to size, and check IS 2553 (Part 1) for safety glass in building use. Ask for the build-up in writing.

Thermal option still matters

The Infineo casement is non-insulated. Infineo sliding is offered thermally broken and non-thermal. A slim frame in a west wall without a thermal break will not behave like a bulky thermally broken one.

Installation tolerance

Hidden frames sit close to plaster and tiles. If the wall is out of square, it shows at once. This is why we measure on site and do not quote from drawings alone.

Cost

Slim systems are among the higher-priced lines. If budget is limited, put slim glazing where it is seen most, and use a standard series elsewhere.

ALTERNATIVES

When slimline earns its cost, and when it does not

Choose slimline for facades, view-facing rooms and openings where the frame sets the look of the whole house. Choose a conventional series for service rooms, secondary elevations and tight budgets. For fuller comparison, read slimline vs conventional aluminium windows.
If your priority is a very large opening, the sliding doors page shows how the same slim logic applies at door height. For non-opening panes beside a slim sash, see fixed windows.

What to ask any supplier about slimline

Which dimension is the figure

Ask whether the quoted millimetres are interlock, frame or sash. A number without a location is a marketing figure.

Which load class applies

Ask for the datasheet for your exact size and configuration. Limits are listed per sash and depend on glass weight.

How the hidden sash is serviced

Hidden hardware still needs adjustment over time. Ask who services it and how.

Slimline windows in the cities we serve

You can compare a slim frame with a standard one at the Tilakwadi showroom; details for the city are on premium windows in Belagavi. For villa projects in Panaji and Porvorim, and for homes in Bengaluru, projects are arranged per project; confirm coverage with us.

From enquiry to a slim frame on your wall

Enquire

Send elevations or photos, or call +91 89704 69999.

Compare frames

See slim and conventional sections side by side at the showroom.

Measure and detail

We measure on site and confirm wall, plaster and floor details before drawings are signed.

Fabricate and install

Certified AluK Home partners fabricate. We install and adjust.

FAQ

Slimline window questions

Figures come from AluK product pages.
AluK states ultra-slim 65 mm profiles with a hidden sash, with mullion and transom depth of 87 mm. The sash is concealed and the hardware is flush-mounted.
AluK lists a 21 mm interlock, with a 35 mm handle visible when the sash is closed. The outer frame is fully concealed.
AluK states aluminium’s stability allows slim profiles to carry large panels. Infineo sliding is listed at up to 450 kg per sash. Limits are per configuration, so we confirm them.
It is catalogued as non-insulated (NI). If thermal performance matters, ask about a thermally broken series for that opening.
The Infineo casement standard sash is 800 x 1800 mm with glass up to 32 mm. Infineo sliding lists a standard sash width of 3000 mm and a height of 3500 mm.
Ask which Infineo units are on display when you call. The showroom has full-size sliding, folding and casement systems.

Related pages

Infineo casement

Concealed sash, 65 mm profiles.

Infineo sliding

21 mm interlock.

Sliding windows

Track-based option.

For architects

Specification support.

See the frame before you pay for the glass

Bring a photo of the elevation. We will show you slim and standard sections side by side.