Home  /  Aluminium doors  /  Folding

Aluminium folding doors that clear the whole opening, and when they should not be used

AluK BSF70 panels fold to the side for openings of up to six or seven metres. Stack position, thresholds and monsoon drainage explained before you commit.

97 mm

BSF70 symmetrical sightline

Up to 7

Folding panels

6-7 m

Typical wide openings, by configuration
Published by AluK; confirmed per project.

The door that makes a room and a terrace one space

Folding doors hinge their panels together and stack them to one side, so the opening can be almost entirely clear. That suits living rooms that open to a terrace or garden, restaurants and showrooms, and verandas that you want to use as part of the room in the dry months.
They are not the best door for every opening. More panels means more joints, more hardware and more places for rain to find a way in. A folding door in a fully exposed, rain-facing wall needs closer attention to threshold and drainage than a standard slider. We say so early, so the trade-off is clear before you order.

Look inside the frame

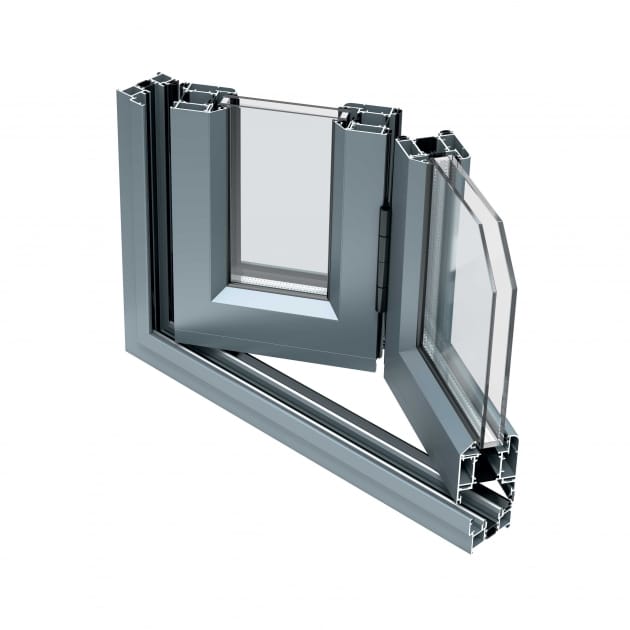
Cut sections of AluK systems show what you are actually buying: chamber layout, glazing pocket, track and threshold.
AluK BSF70NI folding door cross section

BSF70NI folding door

A non-insulated folding door in many configurations, open-in or open-out. Sashes up to 3000 mm high and 1200 mm wide, up to 130 kg each.

45V folding door

A non-insulated folding door and window system for large openings. Sashes up to 2400 mm high and 750 mm wide, up to 95% clear passage when folded.

BSF70: panel size, load and hardware

AluK Home describes BSF70 as slim, symmetrical 97 mm sightlines, openings of up to six or seven metres depending on configuration, top-hung or bottom-track operation, and opening inward or outward. The BSF70NI datasheet allows up to six opening sashes, each up to 1200 mm wide and 3000 mm high, up to 130 kg per sash, with glass of 13.52 to 40 mm, four stainless-steel wheels, a flush pop-out handle and a low threshold.
AluK Home lists stainless-steel rollers, flush pop-up handles, multi-point locking and drop bolts, optional flyscreens, double or triple glazing and grey, white or black finishes plus additional colours. The 45V system is the lighter non-insulated option, with panels up to 2400 x 750 mm and 70 kg.

DESIGN DECISIONS

Four layout decisions to make before you order

Where the stack parks

Panels fold to the left, right or both sides. The stack takes wall depth and blocks part of the view when open. Decide the parking bay before the opening is finished.

Top-hung or bottom-track

Bottom-track carries weight on the floor and suits heavier panels. Top-hung leaves the floor clear but loads the lintel. Your structure and threshold height decide.

Inward or outward

Outward opening keeps room space but panels sit in the rain when open. Inward needs furniture clear of the swing. Pick by exposure and use.

The traffic door

In a long run of panels, one panel is the daily door and the rest stay folded. Decide which is the access panel.

When to choose folding, and when to choose something else

Choose folding when you want the full width open and the opening is under the six-metre range AluK describes. Choose sliding doors when daily use, a clean threshold and a single-handed action matter more than a clear opening. Choose lift and slide for very heavy glass in a rain-exposed wall. For a hinged option, see casement doors.
The monsoon guide explains how rain direction changes this choice.

What to ask any supplier about folding doors

How many panels and how wide

Check that each panel stays within the limit for the series. Ask the total weight on the track.

How the threshold drains

Ask for the threshold detail and the water path. A low threshold needs a drain, and a high one needs a step.

What the corner and seal detail is

Ask for the seal between panels. If a sample is on display, close it and look at the gap.

CITIES

Folding doors in the cities we serve

You can see and operate folding units at the showroom; the local page is folding doors in Belagavi. For coastal homes and restaurants, read folding doors in Goa and Panaji. For Karnataka’s coast, see Mangaluru. Outside Belagavi, projects are arranged per project; confirm coverage with us.

From enquiry to installed doors

Enquire

Send the opening width and where the stack could park, or call +91 89704 69999.

Try the folding system

Operate a full-size folding unit at the Tilakwadi showroom.

Measure and detail

We measure on site and agree panel count, stack side, threshold and drainage.

Fabricate and install

Certified AluK Home partners fabricate. We install and adjust the panels.

FAQ

Folding door questions

Figures from AluK Home and the BSF70NI datasheet.
AluK Home says up to six or seven metres depending on configuration. The BSF70NI datasheet allows up to six sashes of up to 1200 mm width each and 3000 mm height. The layout and stacking decide the result.
AluK lists multi-point locking and drop bolts, with flush pop-up handles.
They can if the threshold and drainage are poorly detailed. With correct detailing and installation, they perform. We discuss the detail per opening.
AluK Home cites thermal values, while the BSF70NI datasheet describes a non-insulated system. We state which version applies in the quotation.
AluK Home lists optional flyscreens. Ask about the arrangement for your layout.
Yes. AluK states they can open inward or outward, and top-hung or bottom-track.

Related pages

BSF70 system

AluK folding door system.

Sliding doors

Alternative for wide openings.

Patio doors

Garden access.

Large openings

Choosing between systems.

Show us the opening and where the stack can sit

Request a quote with the width and photos, or fold a full-size panel at the Belagavi showroom.