Home / Guides / Folding doors or sliding doors: how to choose fo
Folding doors or sliding doors: how to choose for a terrace, balcony or living room
What each door opens, how much of the opening you keep, how they behave in monsoon rain, and where lift and slide fits between them. Figures are AluK’s own, with the datasheet caveats stated.
Choose folding to clear the opening, sliding to keep the view and a simple operation
A folding door hinges panels together and stacks them to one side, so a large part of the opening can be fully clear. A sliding door runs panels along tracks, so at any time some of the opening stays covered by glass. Folding is the choice when you want a living room and a terrace to become one space. Sliding is the choice when you want large, quiet glass, slim frames and a door that is easy to use every day.
Neither is better in general. The decision depends on how wide the opening is, how exposed it is to rain and wind, how heavy the glass is, and how often you will open it fully. This guide sets those criteria out so that you can decide before you visit the showroom.
What actually happens when you open them
A folding door has a top track, sometimes a bottom track too, and panels joined by hinges. As you open it, panels fold in pairs and stack at one end or both. On the AluK BSF70, panels can be top-hung or bottom-tracked and can open inward or outward. A sliding door has panels that move behind or beside each other on two or three tracks, and the maximum clear opening is limited by how many panels can overlap.
An inline slider such as Infineo moves a sash in a frame, with a very slim interlock where two panels meet. A lift and slide lifts the sash off its seals as you turn the handle, runs it on rollers, and lowers it back onto the seals when closed. Our sliding versus lift and slide guide covers that second comparison in detail.
See it in section
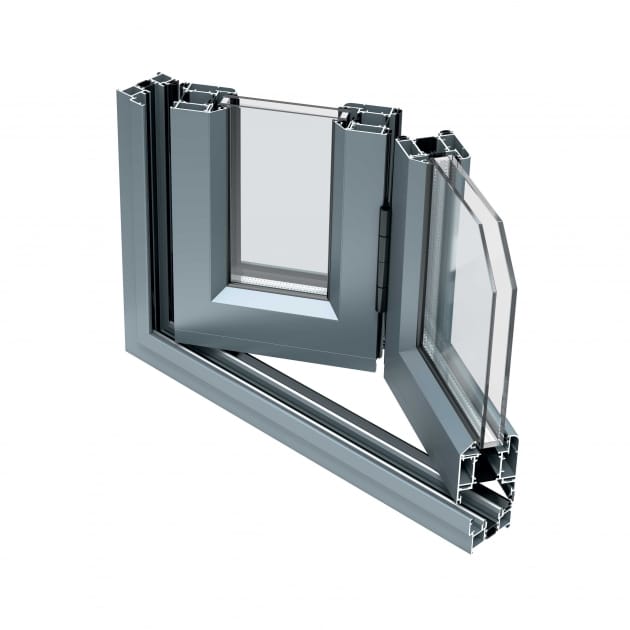
The systems discussed in this guide, cut away to show the profile.
BSF70NI folding door
A non-insulated folding door in many configurations, open-in or open-out. Sashes up to 3000 mm high and 1200 mm wide, up to 130 kg each.
A frameless sliding door with a concealed outer frame and 21 mm interlock. Thermally broken or non-thermal sections, flush threshold, 350 or 450 kg per sash.
This is the main reason people choose folding. AluK Home describes BSF70 openings of up to six or seven metres depending on configuration, with up to seven panels. The BSF70NI datasheet allows up to six opening sashes, each up to 1,200 mm wide and 3,000 mm high. The 45V folding system lists a folded passage of up to 95 per cent of the opening. A typical two-panel slider, by contrast, leaves about half of the opening open at any moment.
Sliding systems can bring that fraction up with more panels and pocket configurations. AluK Home mentions a standard to pocket-wall configuration for Infineo, where panels slide into the wall and the opening can be nearly unobstructed. That needs structural planning before the wall is built, so it is a decision for new construction or major work, not for a late change.
Folding: large clear opening, stack of panels remains at the side
Standard sliding: some of the opening is always glazed
Pocket sliding: nearly clear, but needs a wall cavity designed in
Fixed plus sliding: used where only part of the width needs to open
SIGHTLINES AND LOOK
Frames you notice versus frames you forget
A folding door has more vertical members, because each panel has its own frame and each hinge line shows. AluK quotes slim, symmetrical 97 mm sightlines for BSF70. A slider has fewer verticals, and Infineo is built to minimise them, with a 21 mm interlock and a 35 mm handle visible when closed, and a concealed outer frame.
If your priority is an uninterrupted view from a seating area, sliding gives the clearer picture when closed. If your priority is an open terrace in the dry months, folding gives the clearer opening when open. Many homes do both on different elevations: sliding on the elevation with the view, folding on the garden or courtyard side. See Infineo sliding and BSF70 folding to compare the sections.
Rain exposure is where the two behave differently
More panels means more joints, more hardware and more places for water to look for a path. A folding door on a rain-facing wall needs careful attention to threshold, drainage and the closing line of each panel. A sliding door has fewer joints but its bottom track is a channel that has to drain, so the track and weep holes must be clear.
AluK publishes tightness classes for both. BSF70 is listed at 600 Pa water tightness on AluK Home. Infineo is listed at 450 Pa on AluK Home and Class 9A on AluK’s Infineo site, and the two pages disagree on wind load, so we ask AluK for the datasheet before we quote a figure for your project. Whichever door you choose, tested ratings, a drained threshold and clear weep slots matter more than the choice between folding and sliding. See windows for heavy monsoon rain for the drainage checklist.
When the glass is heavy, sliding scales further
Each folding panel is hung from its neighbour and from the track, so panel weight is limited. BSF70NI is listed at up to 130 kg per sash. Infineo is listed with a maximum sash load of 350 kg or 450 kg depending on the interlock, a standard sash of 3,000 by 3,500 mm and glass up to 32 mm. AluK Home states lift and slide at up to 400 kg per panel for openings over 3 m high.
That is why very tall glass, such as double-height living rooms, is usually a sliding or lift and slide decision. A folding door is more suitable for panels in the range of a standard door height, with a width per panel that one person can handle. Weight also means handling: ask how the glass will reach the opening, which our large openings page covers.
EVERYDAY USE
Four practical differences you notice after moving in
Stack space
Folded panels stack at the side and take some depth. Plan the furniture and curtains around the stack, and decide whether it sits inside or outside the wall line.
Threshold
A sliding door can offer a flush or low threshold. Folding systems offer a low threshold, with a track that must drain. Ask what the threshold looks like at the sill, especially for wheelchair and trolley access.
Operation
A slider needs one hand, one movement. A folding door takes a few steps, with handles, drop bolts and panels folded in order. Children and older family members find one easier than the other.
Service
Rollers, hinges and locks are the wearing parts. More panels mean more of them. Ask who services hardware and how you book it, as our maintenance guide explains.
Deciding between the two for your opening
Measure the width and height
Rough sizes are enough to start. A site visit confirms them. See the measurement guide.
Note the exposure
Is the opening under a roof, on a balcony or on a wall that takes rain and wind. Exposed openings need more drainage care.
Decide how often it opens fully
If it will be fully open for months, folding gives the benefit. If it is mostly closed, sliding suits better.
Compare at the showroom
Operate both. Check handle height, stack depth and threshold. Then ask for a quote for each.
Confirm the datasheet
Ask for the version and performance data for your configuration before you decide.
FAQ
Folding and sliding questions
Short answers from AluK documents and general door practice.
They have more joints, so the detail at the threshold and between panels matters more. A well-drained, correctly installed folding door with a rated system can perform well. On a fully exposed rain wall, we look at the detail with more care before recommending it.
AluK Home states openings up to six or seven metres depending on configuration. The BSF70NI datasheet lists up to six sashes of up to 1,200 mm width. The actual figure for your opening depends on the layout and stacking, so confirm it with us.
AluK Home lists Infineo with a maximum panel up to 3.5 m in height or width. The S146LM datasheet lists a standard sash of 3,000 by 3,500 mm. Heavier panels use a lift and slide, up to 400 kg per AluK Home.
Usually sliding. Apartment balconies are narrow, and a folding stack takes depth. A slider keeps the balcony usable. Check society rules and see high-rise apartments for what to ask.
Folding is common where a dining space opens to a terrace. Sliding is better where heavy glass and quiet operation matter. Our hospitality page lists what to specify.
Costs depend on series, panel count, glass and finish, and AluK does not publish prices. Folding needs more hardware per metre of opening, while large sliding glass needs heavier hardware. Compare written quotes for the same opening and glass.
Yes. The Tilakwadi showroom has full-size sliding and folding systems to operate. Bring your opening sizes. See the folding doors page and sliding doors page first if you want to prepare.